
Property Line Markers to Check Before Pool Installation
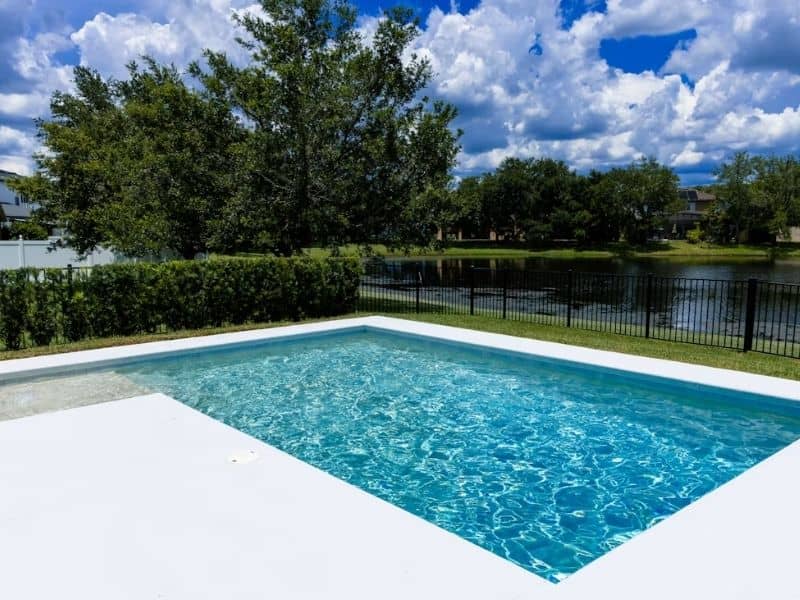
Most pool projects start with a design idea. They don’t start with a talk about property line markers. That can cause problems. The pool shape, the deck, the equipment pad, and the setback rules all depend on knowing exactly where the property lines sit. If the markers are missing or hard to find, the design can move ahead on guesswork. That guesswork often causes delays once the permit office reviews the plan.
This matters more for pools than for most backyard projects. A pool needs a large dig, permanent structures, and equipment. All of these need to stay inside the required setback lines. Finding a mistake after concrete is poured costs a lot more than checking the boundary lines before design starts.
Confirm Property Line Markers Before Designing the Pool Layout
Property line markers are physical objects that show where a legal boundary sits. These are often iron rods, pipes, or concrete monuments. A licensed surveyor sets or finds these markers. Fences, hedges, and old stakes are not good substitutes. A past owner, a landscaper, or a neighbor may have placed them without any survey at all.
Before a pool designer draws the layout, the real property corners and boundary lines need to be confirmed. This gives the designer true numbers to use. It removes the guesswork that comes from trusting a fence line or an old stake.
Skipping this step can lead to more than a design mistake. It can lead to a pool built too close to a side or rear boundary. That often means a redesign after the permit office reviews the site plan.
Measure the Entire Pool Project, Not Only the Water’s Edge
A pool project includes more than the water. Decking, coping, screened enclosures, retaining walls, and equipment pads all add to the footprint. Each of these can affect how close the project sits to a property line.
When a surveyor or designer measures a pool site, they should measure the full extent of the construction. A pool shell might fit well inside the setback line. But the deck edge or an enclosure post might sit right on that line, depending on the layout.
Homeowners often think only the water matters for boundary clearance. In most cases, the whole structure counts, not just the dug-out basin. Checking this early can stop a problem where the pool passes review but the screened enclosure does not.
Compare the Pool Footprint With Required Setback Lines
Once the property line markers are confirmed and the full pool footprint is measured, the next step is comparing that footprint to the setback rules for the property. Setback distances can change based on zoning, lot shape, whether the pool sits in a side or rear yard, and other factors tied to that specific parcel.
This comparison should happen before the construction plans are final. If the layout crosses a setback line, it is much easier to fix the design early. Fixing it after permitting starts, or after digging begins, is much harder.
Setback rules can depend on the property and its zoning class. The permitting authority for the project is the best source to confirm the exact distances that apply. A designer or contractor who knows the local rules can also help explain how those distances apply to a specific lot.
Address Missing or Disturbed Markers Before Permit Submission
It’s common for the original property line markers to be missing by the time a pool project comes together. Markers can get buried under landscaping. They can get removed during past construction. They can shift during grading work over the years. A missing marker does not mean the boundary is unknown. It does mean someone needs to reset it using proper survey methods before the permit application counts on that boundary.
Sending in a permit application based on a guessed property line, instead of a confirmed one, can cause problems. This is true if the reviewer asks for proof that backs up the site plan. Fixing marker issues before submission keeps the process moving instead of stalling it partway through.
A licensed land surveyor can research the recorded legal description. They can find any remaining evidence in the field. They can set new markers where needed so the boundary is documented for the permit file.
Carry Verified Boundaries Into Pool Construction Layout
Confirming property line markers during planning only helps if that information carries through to construction. The verified boundary spots, along with the confirmed setback lines, should be part of what the contractor uses to stake out the pool excavation.
This step connects the plan to the build. A pool that was designed the right way on paper can still end up in the wrong spot if the crew staking the site does not have the same verified boundary data used during design. Keeping that information the same from design through construction layout lowers the chance of a costly fix after digging starts.
Frequently Asked Questions
Can a fence corner serve as a property line marker?
Not always. A fence may sit off from the true boundary. It may have been put up without a survey. A licensed land surveyor should check whether a monument or other proof marks the real property line.
Should pool equipment be shown when checking boundary clearance?
Pool pumps, filters, heaters, equipment pads, decking, and enclosures can affect the site layout. The permit authority or project designer can confirm which parts must appear on the site plan and what clearance rules apply.
What if a marker conflicts with an older survey drawing?
Do not move the marker or pick the spot that seems easiest. A licensed land surveyor can look at the field evidence, the legal description, the older survey, and the neighboring boundary information.